PROJECT TYPE


3D VIRTUAL VIDEO / LANGFORD BC.


3D VIRTUAL VIDEO / SOOKE BC.
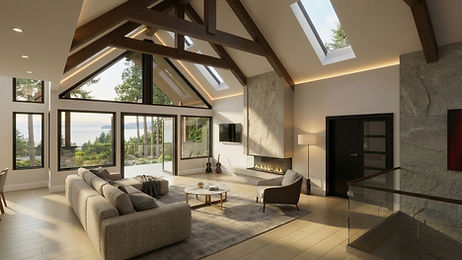
360 VIRTUAL TOUR / LANGFORD BC.
360 VIRTUAL TOUR / SOOKE BC.
-----------------------------------------------------------------------------------------------------------------------------------------------------
Residential Design That Saves Money Before Construction Begins
Custom Homes • Renovations & Additions • Garden & Laneway Suites
Vancouver Island + Greater Vancouver
With over 20 years of residential design experience, Drolet Design helps homeowners make better design and construction decisions before expensive work begins.
We don't simply produce drawings.
We spend the time upfront exploring layouts, construction methods, structural simplicity, natural light, usable space and preliminary construction costs—helping you understand what you're building and what it may cost before committing hundreds of thousands of dollars to construction.
[ BOOK A DESIGN CONSULTATION ]
Better Design. Better Construction Outcomes.
The least expensive set of drawings isn't necessarily the least expensive project.
A poorly planned home can cost considerably more during construction through wasted square footage, complicated structure, redesign, change orders and decisions that should have been resolved before construction started.
Our approach is different.
We design with construction in mind from the beginning—working through multiple concepts and layouts to find the right solution before developing the project into detailed 3D models and construction drawings.
The goal is simple:
Invest more thought before construction so you spend less fixing problems during construction.
What We Design
Custom Homes
Thoughtfully designed custom homes focused on efficient layouts, natural light, construction practicality and the way you actually want to live.
Major Renovations & Additions
Transform an existing home while carefully integrating the new design with the existing structure.
Garden & Laneway Suites
Make the most of your property with a carefully planned secondary dwelling designed around zoning, site constraints and construction costs.
Townhomes & Multi-Unit Residential
Residential design and planning for custom multi-unit developments.
Garages, Shops & Barns
Functional buildings designed around your property, intended use and construction requirements.
See Your Home Before It's Built
Full-Colour 3D Design
Understanding a two-dimensional floor plan isn't always easy.
That's why we develop projects in detailed 3D.
You'll be able to understand the spaces, ceiling heights, windows, exterior appearance and overall character of your project before construction begins.
This gives us the opportunity to make important decisions while changes are still relatively inexpensive—not after construction has started.
[ VIEW OUR PROJECTS ]
Start With Feasibility — Before You Start Designing
Before investing heavily in design, you need to know what your property will actually allow.
Our Pre-Design Feasibility Study investigates zoning, setbacks, allowable building area, site constraints and other important requirements before the main design process begins.
We can also review your proposed scope against a preliminary construction budget to determine whether your expectations and budget are reasonably aligned.
This protects you from one of the most expensive mistakes in residential construction:
Paying to design a project you can't build—or can't afford to build.
[ CHECK YOUR PROJECT'S FEASIBILITY ]
Over 20 Years of Residential Design Experience
You aren't paying for drawings.
You're paying for better decisions before construction begins.
Drolet Design combines residential design experience, 3D visualization, construction knowledge, zoning research and cost-conscious planning to help clients move from an initial idea to a well-resolved project ready for construction.
Serving homeowners throughout Vancouver Island and Greater Vancouver.
Planning a project? Let's start with a conversation.
[ BOOK A DESIGN CONSULTATION ]
